
What Is a Rib or Flute in Steel Decking?
A rib, also called a flute, is the raised and repeating part of the steel deck profile that continues along the length of the sheet.
The top flange, sloped webs and lower valley between two ribs create a repeating pattern in the sheet cross-section. The distance at which this pattern repeats is the steel deck pitch.
This means that pitch should be observed and measured in the cross-section of the sheet, not along its length.
The sheet first enters the production line as a coil or flat strip. Then the rollers gradually form the required profile. This process is explained in more detail in the article steel deck roll forming.
Difference Between Pitch, Profile Depth, Rib Width and Sheet Thickness
Pitch is only one profile dimension. To compare two steel deck sheets correctly, profile depth, rib shape, rib width and sheet thickness should also be checked.
Property | Definition | Measurement Direction |
Sheet pitch | Distance between two similar repeating ribs | Horizontal |
Profile depth or rib height | Vertical distance between the lowest and highest parts of the sheet | Vertical |
Top flange width | Width of the flat upper part of the rib | Horizontal |
Valley width | Width of the flat lower part of the profile | Horizontal |
Sheet thickness | Thickness of the steel sheet itself | Perpendicular to the sheet surface |
Effective cover width | Width covered by each sheet after side-lap overlap | Overall panel width |
For example, two sheets may have the same profile depth but different pitch, top flange width or web angle. These two sheets will not necessarily have the same section properties or installation conditions.
Pitch, profile depth and sheet thickness are three separate properties and should not be used interchangeably. If your goal is to select the correct sheet thickness for a project, refer to the guide on steel deck sheet thickness.
Is “Pitch Height” a Correct Technical Term?
From a technical point of view, it is better to use “profile depth” or “rib height” instead of “pitch height.”
Pitch is a horizontal distance, while profile depth is measured vertically.
However, in the market, terms such as “75 pitch” may sometimes be used to refer to the profile height or product model. In such cases, the trade name should not be the only basis for judgment. The profile drawing or dimensional table provided by the manufacturer should be checked.
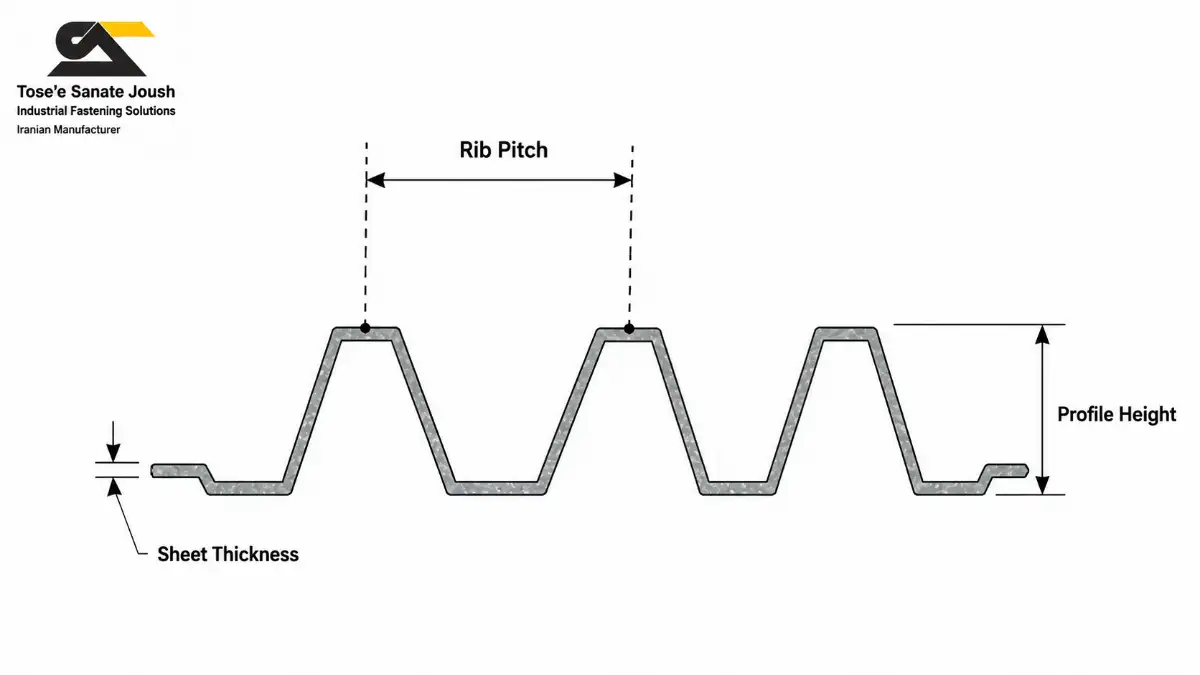
How to Measure Steel Deck Pitch
To measure steel deck pitch, you can use a steel tape, steel ruler or similar measuring tool.
The sheet should preferably be placed on a flat surface so that deformation, bending or twisting does not affect the measurement.
Step 1: Identify the Direction of the Ribs
The ribs run along the length of the sheet. Pitch must be measured perpendicular to the ribs, across the sheet width.
Measuring along the length of the sheet has nothing to do with profile pitch.
Step 2: Select a Reference Point
Choose one of the following points as a reference:
- Centre of the top rib
- Centre of the lower valley
- A clear bend line at the start of the web
Using the centre of the rib or the centre of the valley usually reduces measurement error, because sheet edges may have bends, radii or rounded corners.
Step 3: Find the Same Point on the Next Rib
After selecting the first point, mark the same geometric position on the adjacent rib.
The horizontal distance between these two points is the sheet pitch.
For example, if the distance from the centre of one rib to the centre of the next rib is 150 mm, the pitch of that profile is 150 mm.
Step 4: Measure Several Pitches Together
Measuring only one pitch may be affected by tape positioning error or uncertainty in identifying the exact rib centre.
A more accurate method is to measure several consecutive pitches and divide the total measured length by the number of complete spaces.
Average pitch formula:
Sheet pitch = measured length ÷ number of complete spaces
For example, if the distance from the centre of the first rib to the centre of the fifth rib is 600 mm, there are four complete spaces between these two points:
600 ÷ 4 = 150 mm
Therefore, the sheet pitch is 150 mm.
Step 5: Check the Result in Several Locations
Repeat the measurement at the beginning, middle and end of the sheet width.
If there is a difference, first make sure that the sheet is flat and that the reference points have been selected correctly.
The final value should be compared with the profile drawing, manufacturer datasheet or approved shop drawings. Whether the difference is acceptable or not must be judged based on the tolerance specified for that product.
Should Steel Deck Pitch Be Measured from Rib to Rib or Valley to Valley?
Both methods can be used, provided that the distance is measured between two completely similar points.
Measuring from the centre of one rib to the centre of the next rib and from the centre of one valley to the centre of the next valley should give almost the same result.
If the two results are different, one of the reference points has probably been selected incorrectly, or the tape has not been placed horizontally.
Measuring from the inner edge of one rib to the outer edge of the next rib is not correct, because the rib or valley width becomes part of the measured value.
Nominal Pitch vs. Actual Pitch
Nominal pitch is the value shown in the profile drawing, product catalogue or technical specification.
Actual pitch is the value measured on the manufactured sheet.
In a properly adjusted production line, the profile should repeat consistently along and across the panel. However, measurement accuracy, sheet twisting and production tolerances may create a small difference between the nominal value and the measured value.
If a significant difference is found between the delivered sheet and the project drawing, the sheet should not be installed without further review.
The actual profile dimensions may affect side-lap overlap, cover width, connection layout and compliance with the installation drawings.
Can Steel Deck Pitch Be Identified from the Profile Name?
In some naming systems, two numbers are used to describe profile height and rib spacing.
For example, in a hypothetical profile name such as 38/158, the first number may refer to profile depth, and the second number may refer to the repeating rib spacing.
This naming method is not the same for all manufacturers.
Sometimes the number in a product name may refer to cover width, height, machine model or another property. Therefore, the final reference should always be the profile drawing and dimensional table, not only the commercial name.
How Does Steel Deck Pitch Affect Effective Cover Width?
Effective cover width is the width covered by each panel after it overlaps with the adjacent panel.
The number of repeating profile patterns across the sheet is related to the pitch.
For a preliminary check, the effective cover width can be divided by the steel deck pitch to estimate the approximate number of profile repetitions.
However, male and female side-lap edges, overlap geometry and the shape of the sheet edges may prevent this division from producing a precise whole number.
For this reason, estimating the number of sheets and cover width should be based on the effective cover width stated in the drawing or datasheet, not only on multiplying rib count by pitch.
Relationship Between Steel Deck Pitch and Shear Stud Quantity
On beams where the deck ribs pass perpendicular to the beam, rib spacing affects the number of rib positions that cross the beam.
For this reason, knowing the steel deck pitch can help estimate potential shear stud installation positions at an early stage.
However, the final number of shear studs is not determined by pitch alone.
The number of studs per rib, beam arrangement, deck direction, required shear force and structural drawings must also be considered.
For calculations and estimation, refer to the article on the number of steel deck shear studs per square metre.
How Is Rib Direction Related to Pitch?
Steel deck pitch shows how far apart the ribs repeat, but the direction of the ribs relative to the beam is also important.
If the ribs are perpendicular to the beam, each rib crosses the beam at a specific location.
If the ribs are parallel to the beam, the sheet arrangement, the space around the connection and the shear stud layout will be different.
Therefore, knowing the pitch value alone is not enough when reviewing a drawing. The deck direction arrow, beam locations and connection details should also be checked.
Shear stud positioning and installation are reviewed separately in the guide to steel deck shear stud installation.
Does a Larger Pitch Mean a Stronger Steel Deck Sheet?
No. It is not correct to compare two sheets only by their pitch and conclude which one is stronger.
The properties of a profiled steel sheet depend on several factors, including:
- Profile depth
- Rib pitch
- Top flange and valley width
- Web angle
- Sheet thickness
- Steel grade
- Embossment or stiffening details
- Span length and support conditions
A sheet with a larger pitch may have different properties from a sheet with a smaller pitch because of differences in depth, thickness or profile geometry.
The profile should be selected based on calculations, load tables and project specifications.
Does Steel Deck Pitch Determine Concrete Consumption?
Pitch affects the shape of the cross-section and the number of profile repetitions, but it is not enough by itself to calculate concrete volume.
Rib height, top flange width, valley width, web slope and concrete thickness above the profile also affect concrete volume.
For accurate quantity take-off, the real cross-sectional area of the profile should be calculated from the profile drawing or manufacturer’s technical file.
Using one fixed concrete consumption value for all profiles can cause errors in ordering and project cost estimation.
Common Mistakes in Measuring Steel Deck Pitch
One of the most common mistakes is measuring the top flange width and calling it the pitch.
The top flange is only the flat upper part of the rib, while pitch shows the full repeating distance between two similar ribs.
Another mistake is placing the tape along the sloped web of the sheet. Pitch must be measured horizontally, and the length of the sloped surface is not part of the pitch.
Measuring from the first sheet edge to an internal rib may also be inaccurate, because the panel edge is usually designed for overlap and may not have the same geometry as the internal ribs.
The spacing of shear studs on a beam should also not be confused with steel deck pitch.
There may be more than one shear stud in each rib, or some ribs may have no studs at all, depending on the structural drawing.
What Should Be Checked During Steel Deck Delivery?
At delivery, first compare the profile name and code with the order.
Then check the pitch, profile depth, effective cover width and sheet thickness based on the drawing or datasheet.
If possible, measure several panels from different parts of the shipment.
A noticeable difference in pitch within one sheet or between different panels may indicate incorrect roll forming line adjustment, damage during transportation or the mixing of different profiles.
Visual inspection is also important.
The ribs should be consistent along the sheet length. Twisting, crushed edges or local deformation should not prevent proper side-lap overlap between panels.